
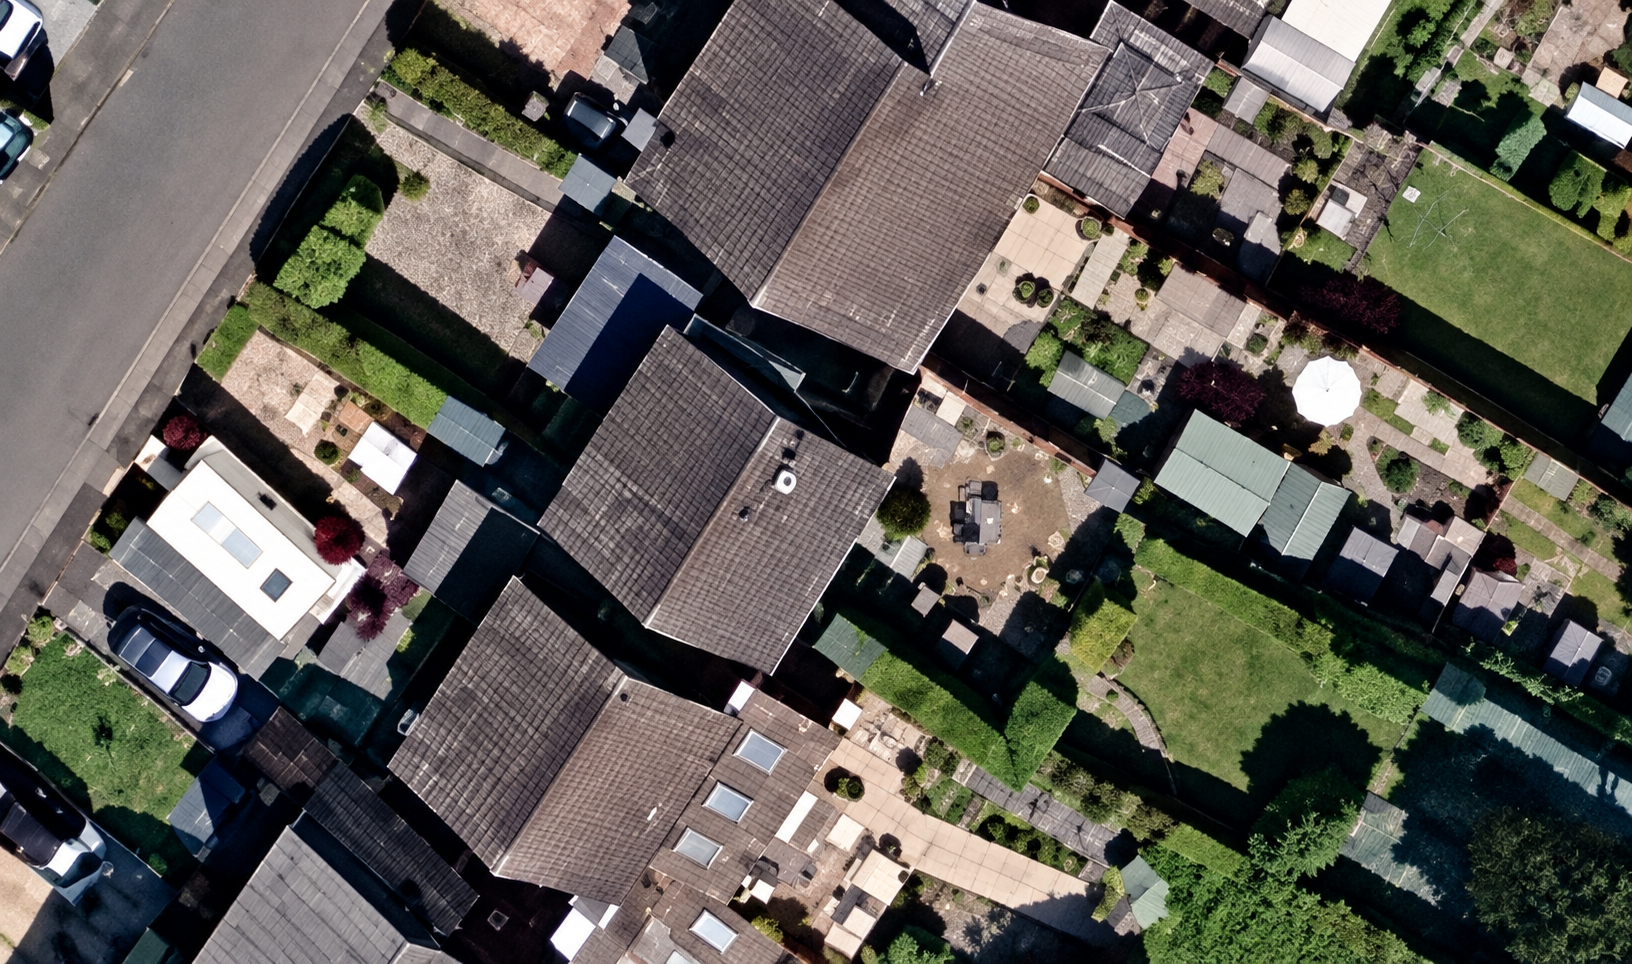
As-built drain surveys
Accurate drainage records for completed developments, handover and sewer adoption.
Clearflow Surveys provides professional as-built drainage surveys for developers, groundworkers, civil engineering contractors and consultants across the UK.
Our surveys verify what has actually been installed on site, providing a clear record of drainage routes, chamber locations, levels, connectivity and other key asset information for handover, adoption and future maintenance.




What is an as-built drainage survey?
An as-built drainage survey records the drainage network as it has actually been constructed, rather than relying solely on the original design drawings.
Drainage layouts can change during construction due to site conditions, design amendments or practical installation requirements. An as-built survey provides an accurate record of the completed system so the final drainage arrangement can be understood and relied upon.
Depending on the project requirements, the survey can record drainage routes, manhole and chamber locations, pipe diameters, invert levels, flow direction, connectivity and other relevant drainage information.
Where design drawings are supplied, the completed network can also be compared against the proposed layout to identify any differences between the design and what was ultimately installed.
When is an as-built drainage survey required?
As-built drainage surveys are typically carried out once drainage installation is substantially complete and an accurate final record of the network is required.
They are commonly used for:
Development handover
Section 104 sewer adoption
Completion of new drainage installations
Design reconciliation
Phased development close-out
Updating inaccurate or incomplete drainage records
Creating a reliable record for future maintenance and asset management
The survey can cover an individual drainage phase or a complete foul and surface water network.
What does an as-built drainage survey include?
The exact survey scope will depend on the size of the site, the drainage design and the level of information required by the project team.
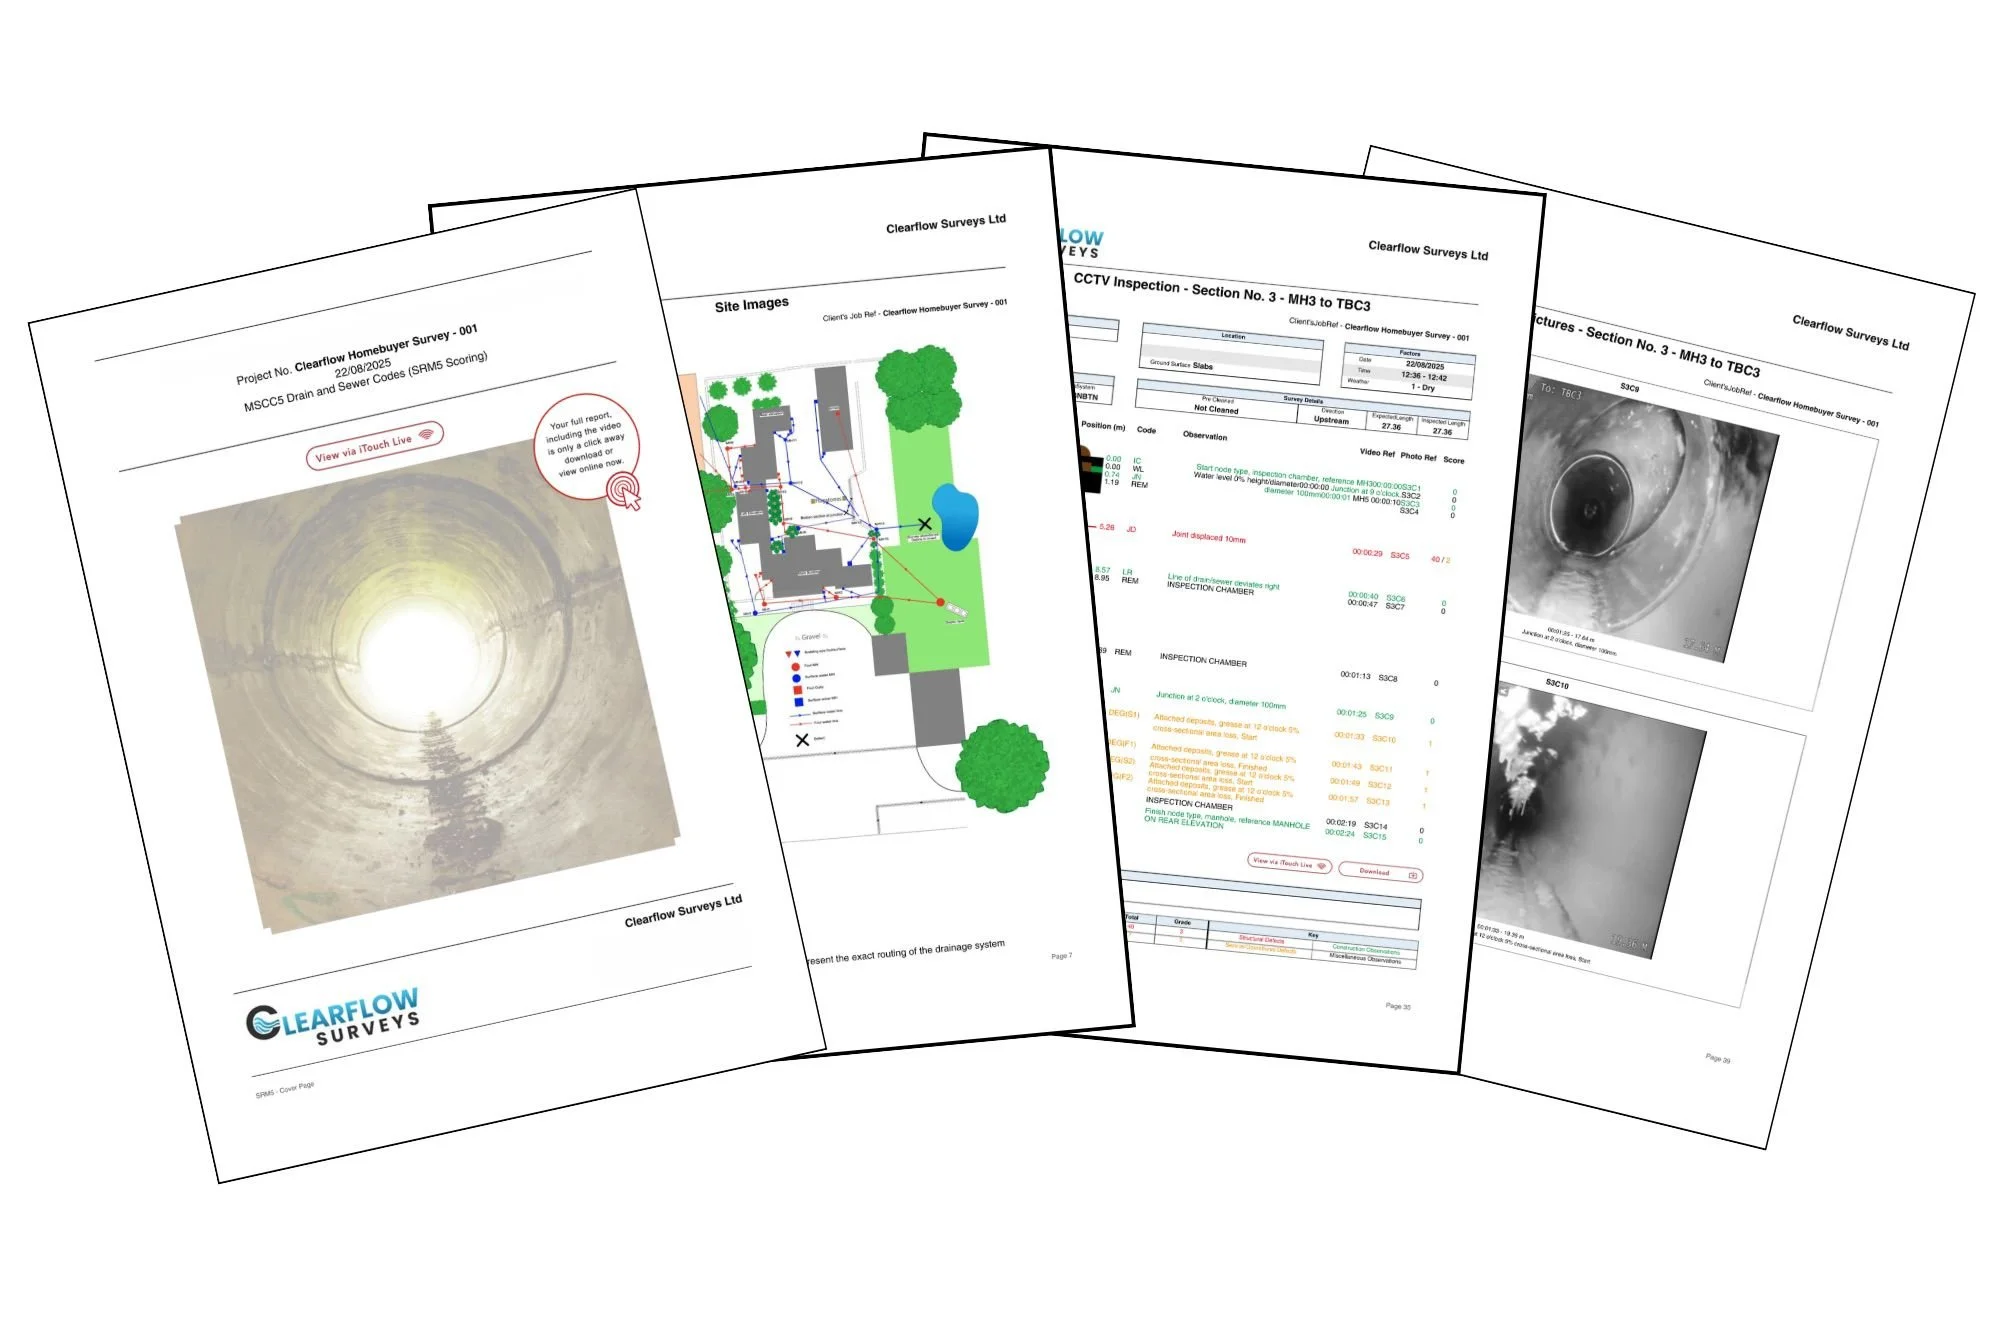
A typical as-built drainage survey can include:
Manhole and chamber locations
Cover and invert levels
Foul and surface water drainage routes
Pipe diameters and materials
Flow direction
Pipe connectivity
Connections and discharge points
Pipe lengths and gradients where required
Flow controls and other drainage assets where applicable
CCTV verification of underground pipework
Comparison against supplied design drawings
Annotated site plans or CAD drawing outputs
Where required, drainage tracing can also be used to confirm underground routes that cannot be established from chambers alone.
Verify what was actually installed
Construction drawings show what was intended to be built. An as-built drainage survey shows what is actually in the ground.
Drainage routes, chamber locations, pipe sizes and connection points can all change during construction. Without a final survey, those changes may never be properly recorded.
An as-built survey gives developers, engineers and contractors a reliable record of the completed drainage network and helps ensure that future decisions are based on verified site information rather than assumptions.
Where design drawings are available, the surveyed drainage can be reviewed against the proposed layout to help identify differences between the original design and the completed installation.
Supporting development handover
At the end of a development or construction phase, an accurate record of the installed drainage network is important for both the outgoing contractor and the organisation taking responsibility for the site.
An as-built survey provides a clear record of the drainage being handed over, helping future maintenance teams, asset managers and property owners understand where drainage assets are located and how the network is connected.
This can be particularly valuable on larger or phased developments where drainage has been installed over a long construction programme and changes may have been made during the works.
Surveys can be completed as each phase finishes or across the full development prior to final handover.
How does the survey process work?
1. Send us the project information
Provide the available drainage design drawings, site plans, CAD information and details of the survey requirements. We review the project and agree the appropriate scope before attending site.
2. Site survey
Our engineers survey the completed drainage network and record the required drainage assets, positions and levels. Where required, CCTV and sonde tracing can be used to verify underground routes and connectivity.
3. Verify the network
The installed drainage is reviewed against the available design information where supplied. Any differences between the proposed and completed network can be identified and recorded.
4. Prepare the as-built record
The survey information is processed into a clear record of the completed drainage network. Depending on the agreed scope, this can include annotated site plans, drainage schedules and mapped network information.
5. Drawing output
Where CAD files are provided, survey information can be incorporated into updated project drawings or other agreed drawing formats.
Why choose Clearflow Surveys?
An as-built drainage survey is only useful if the final record accurately reflects what has been constructed.
Clearflow Surveys combines drainage-specific site experience with CCTV inspection, tracing and detailed survey reporting to provide developers and contractors with a clear and reliable record of the completed network.
Because we specialise in drainage surveying, we can investigate both the visible drainage assets and the underground pipework where surface information alone is not enough.
We provide:
Drainage-specific survey expertise
CCTV and sonde verification where required
Cover and invert level recording
Pipe size and connectivity information
Comparison against supplied design drawings
Annotated plans and CAD outputs
Commercial and development drainage experience
Nationwide coverage
Our aim is to provide an accurate record of the completed drainage network that can be used confidently for handover, adoption and future maintenance.
FAQs
-
An as-built drainage survey records the drainage network as it has actually been constructed. It provides an accurate record of drainage routes, levels, chambers, connections and other relevant information after installation is complete.
-
The survey is usually carried out once a drainage network or development phase is substantially complete. On larger sites, surveys can also be completed progressively as individual phases are finished.
-
Depending on the project requirements, an as-built drawing can show drainage routes, chamber locations, cover and invert levels, pipe sizes, materials, connectivity, flow direction, discharge points and other relevant drainage assets.
-
Yes. Where design drawings are supplied, the completed network can be reviewed against the proposed layout to identify any differences between the design and what has actually been installed.
-
Yes. Cover and invert levels can be recorded where required as part of the agreed survey scope.
-
Yes. CCTV inspection can be used to verify underground pipework, connections and drainage routes and can also provide a condition record of the network.
-
As-built drainage information is commonly required as part of the sewer adoption process. The exact requirements will depend on the sewerage company and the specific development.
-
Drain tracing is generally used to locate an existing or unknown drainage network. An as-built survey is used to create an accurate final record of newly constructed drainage once installation is complete.