
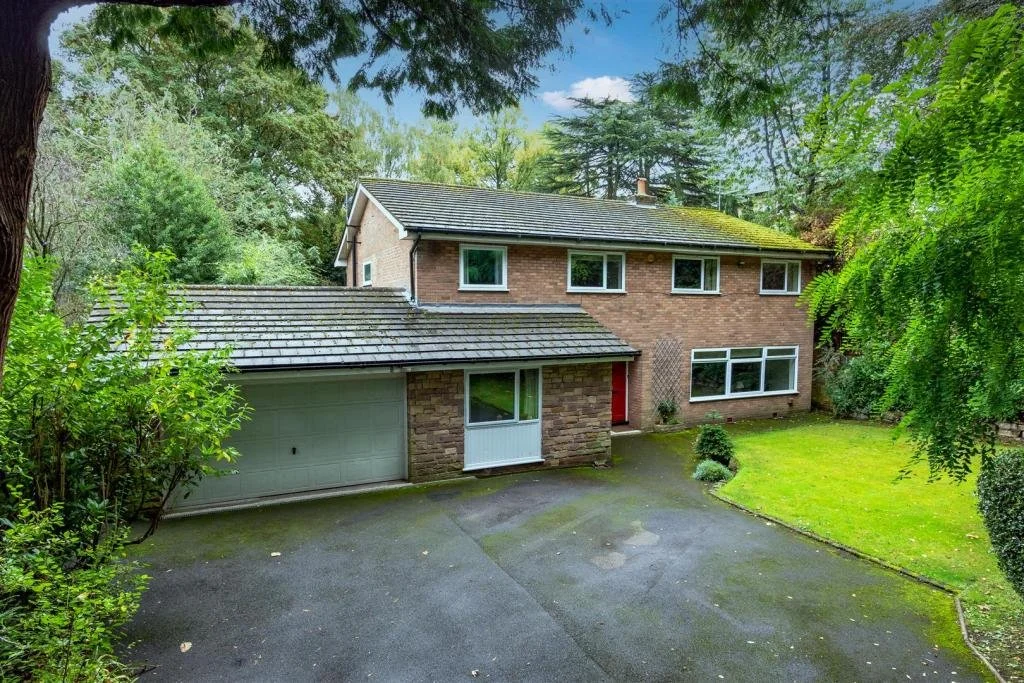
Pre-Build Drainage Survey for Two-Storey Extension in Altrincham
Pre-build CCTV drainage survey carried out at a five-bedroom detached property in Altrincham, Greater Manchester, ahead of a planned two-storey residential extension.
Working on behalf of the project architect, we inspected the accessible drainage assets, recorded the existing condition of the drainage system and identified pre-existing defects before construction works progressed further.
Location: Altrincham, South Manchester
Service: Build over drain survey
Overview
We were instructed by an architect to carry out a pre-build drainage survey at a residential property in Altrincham, where the homeowners were planning a two-storey extension. The property was a large five-bedroom detached home, and the purpose of the survey was to establish the condition of the existing drainage infrastructure before construction works continued.
Pre-build drainage surveys are particularly important where extensions, excavations or new foundations are planned close to existing drainage assets. They help identify defects before works begin, provide a clear baseline record, and allow the project team to compare the drainage condition again once the build is complete.
For this project, our role was to inspect all accessible drainage assets using a push-rod CCTV camera, identify any existing issues, and provide practical recommendations to reduce the risk of drainage problems during or after construction.
What we did
We carried out a CCTV drainage survey using a push-rod camera system to inspect the accessible drainage network serving the property. The survey was designed to record the current condition of the drainage system, identify pre-existing defects, and provide evidence that could be used for comparison following completion of the development.
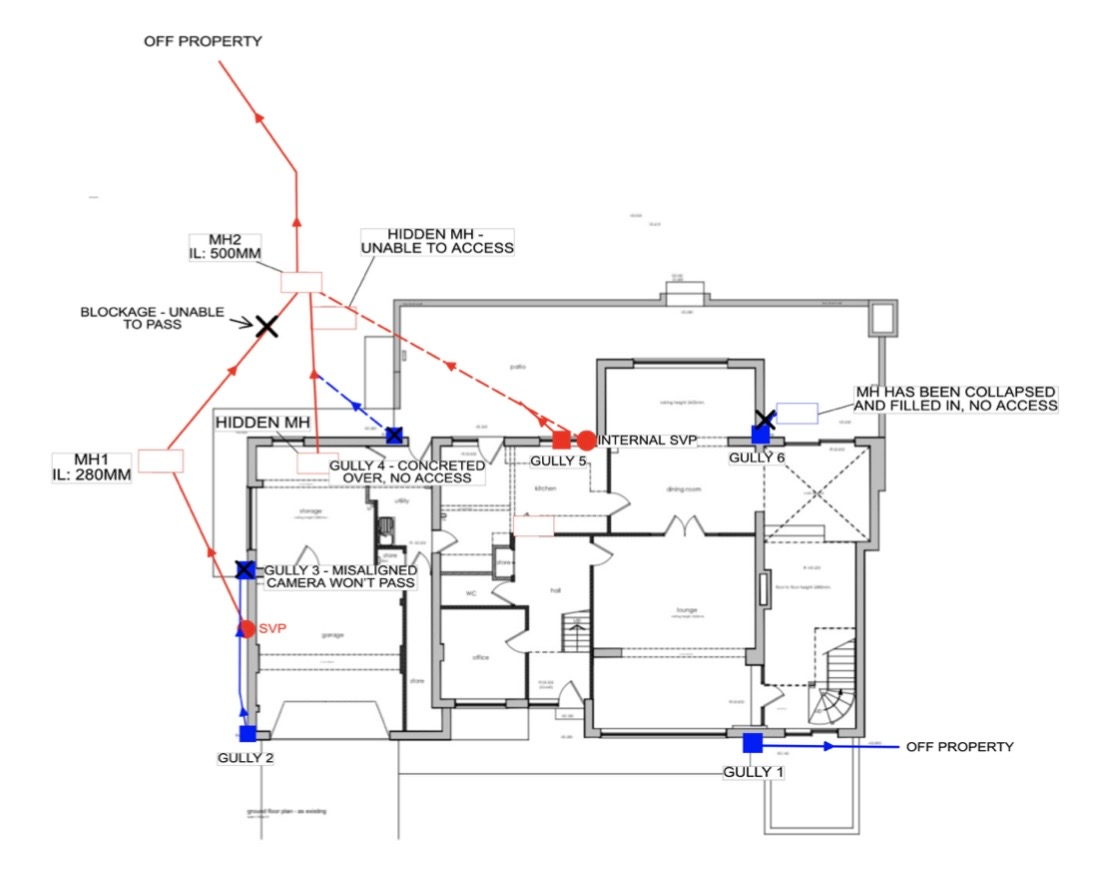
During the inspection, several drainage assets could not be accessed due to site restrictions. These included:
A front elevation manhole obstructed by spoil and stored bricks
Two rear manholes made inaccessible by active construction works above them
A gully that could not be surveyed due to significant misalignment
A gully that had been concreted over
A collapsed and filled-in manhole on the right-hand rear elevation
Despite these access restrictions, our team was able to inspect the accessible sections of the drainage system and identify several important issues. The line between two manholes contained a bag-like obstruction, together with suspected limestone dust or similar construction material. These deposits had created a blockage and were preventing satisfactory flow through the pipe.
A previously hidden manhole was also identified at the rear of the property and confirmed to connect directly into the wider drainage network. This line contained several displaced joints. Although the pipe remained passable at the time of inspection, these defects represented structural weaknesses that could worsen during construction-related loading, excavation or ground movement.
Further defects were identified on the line running between the drainage network and the internal soil vent pipe. These included displaced joints, cracking, fracturing and root ingress through defective joints. While the roots were not causing a major restriction at the time of the survey, continued growth could increase the risk of future blockages and further deterioration.
Another line serving one of the gullies contained settled fats, oils and grease, reducing the effective bore of the pipe and increasing the risk of blockage.
Outcome
The pre-build drainage survey gave the architect and homeowner a clear understanding of the condition of the accessible drainage system before the two-storey extension progressed further.
The survey identified several pre-existing drainage issues, including blocked pipework, displaced joints, cracking, fracturing, root ingress, fats, oils and grease deposits, and multiple inaccessible assets requiring further investigation. Based on our findings, we recommended that remedial works be carried out before construction continued. These recommendations included:
Clearing the blocked drainage section
Removing root ingress from affected pipework
Repairing displaced, cracked and fractured sections
Using structural lining where suitable
Exposing and surveying inaccessible drainage assets when practical
Carrying out a post-construction CCTV drainage survey after completion of the build
The post-construction survey would allow the project team to compare the condition of the drainage system before and after the works, helping confirm whether any further deterioration had occurred during construction.
This project is a strong example of why pre-build drainage surveys are valuable before residential extensions. By identifying existing defects early, architects, contractors and homeowners can make informed decisions, reduce the risk of unexpected drainage issues, and protect themselves with clear evidence before and after construction.
Location
This project was carried out at a five-bedroom detached property in Altrincham, Greater Manchester, ahead of a planned two-storey extension. We regularly undertake pre-build and pre-construction drainage surveys across Altrincham, Trafford and the surrounding areas, including Hale, Bowdon, Timperley, Sale, Brooklands, Stretford, Urmston, Didsbury and Wilmslow.